Ben Caldwell

BEDS3
BATHS2 full 1 partial
SQUARE FEET3,717
MLS#929674
STATUSActive
PROPERTY TYPEResidential - Single Family
Property Description
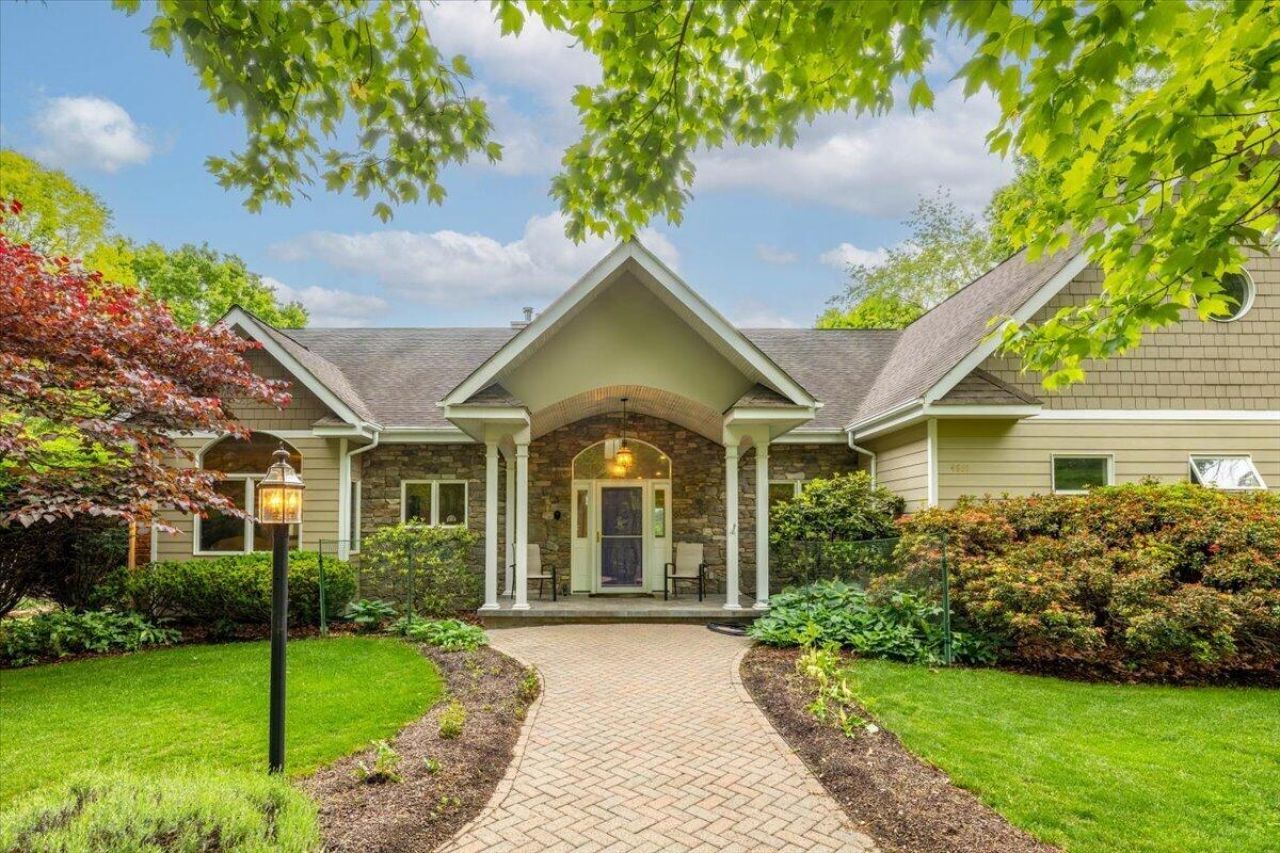
HUGE PRICE DROP due to sale of previously included adjacent vacant parcel. Escape to the peace and privacy of nearly 18 acres in Montgomery County's highly sought-after Auburn School District. This custom-built home offers over 3,700 square feet of finished living space, including a finished walk-out basement, open gathering areas, and abundant natural light throughout. Enjoy mountain views, usable land, and the perfect blend of seclusion and convenience...just 15 minutes from Carilion New River Valley Medical Center, 20 minutes from Christiansburg and Radford, and an easy drive to Blacksburg. Whether you're dreaming of gardening, raising animals, or simply enjoying the outdoors, this property is ready to fit your lifestyle. Attached garage, detached garage, and so much more!
Property Features
Property Type: Residential - Single Family
Basement: Yes
Cooling: Heat Pump Electric, Other - See Remarks, Zoned
Fenced: Yes
Fireplaces: 2
Garage: 4 car attached
Heating: Gas - Propane, Heat Pump Gas, Zoned
Home Style: 1 Story, Contemporary, Lower Entry
Lot Size: 17.96 Acres
Taxes: $5,520
Year Built: 2004
Amenities
Bookcases
Cathedral Ceiling(s)
Ceiling Fan(s)
Storage
Walk-In Closet(s)
Wet Bar
Whirlpool Bath
Deck
Fenced Yard
Garden Space
Greenhouse
Patio
Shed(s)
Sunroom
Feature Descriptions
Appliances: Clothes Dryer, Clothes Washer, Dishwasher, Garage Door Opener, Generator, Microwave Oven (Built In), Range Electric, Refrigerator, Wall Oven
Energy Feature(s): Passive Solar Heat, Wood Stove
Exterior: Fiber Cement, Stone
Exterior Door(s): Insulated, Sliding
Fireplace Location: Basement, Living Room, Other - See Remarks, Wood Burning Stove
Floor: Carpet, Tile - i.e. ceramic, Wood
Lot: Views, Wooded
Lot Dimensions: 17.96 acre(s)
Miscellaneous Features: Horses Permitted, Maint-Free Exterior, Private Road, Underground Util
Outbuilding(s): Yes
Parking: Primary Covered: Garage Attached, Additional Covered: Garage Detached
Porch: Covered Porch, Front Porch, Rear Porch
Sewer: Private Septic
Special View Info: Mountain(s), Sunrise, Sunset
Water: Private Well
Window: Clad, Insulated, Screen
Wooded: Yes
Listed By / Shown By
Listed By
Agency Name: MAPLEHAUS REALTY
Agency Phone: (540) 808-6833
Shown By
Agent Name: Ben Caldwell
Agent Phone: (540) 765-9511
Agency Title: MKB, REALTORS

Estimate Your Payment
Estimated Payment
$ 2,536.72 per month $1,836.09 Principal & Interest $460.00 Property Tax $240.63 Homeowner's InsuranceChange Payment Information
Privacy Policy / DMCA Notice / ADA Accessibility


This site is hosted, designed and copyright
© 1994 - 2026 by
Delta Media Group, Inc. -- Patent Pending --
4861 Morris Rd | MLS# 929674
This single family home located at 4861 Morris Rd , Hiwassee, VA 24347 is currently listed for sale with an asking price of $825,000. This property was built in 2004 and has 3 bedrooms and 2 full and 1 partial baths with 3717 sq. ft. Search Hiwassee real estate on bencaldwell.mkbrealtors.com today.